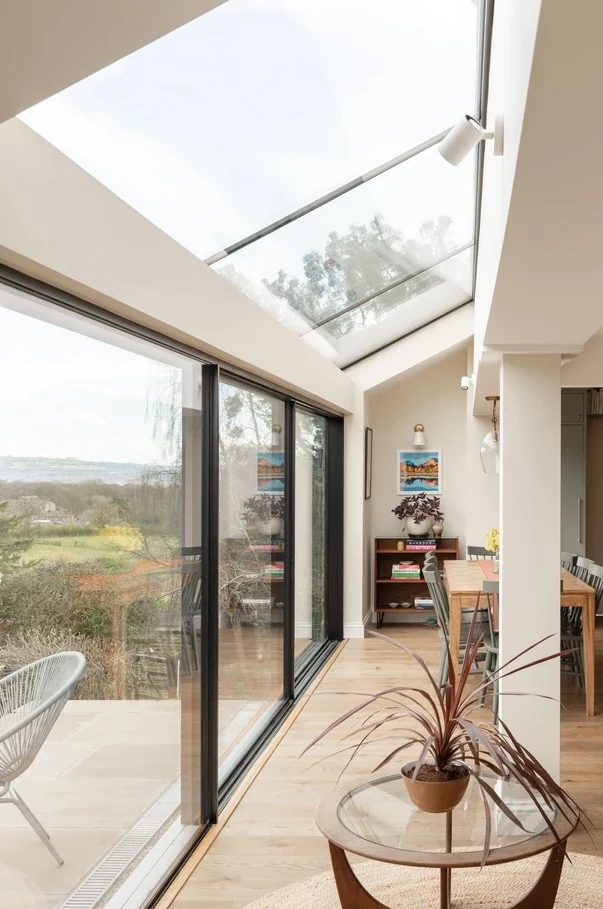
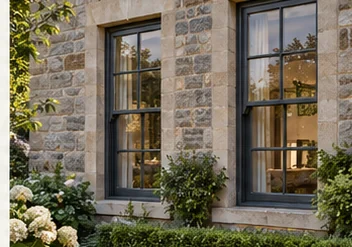
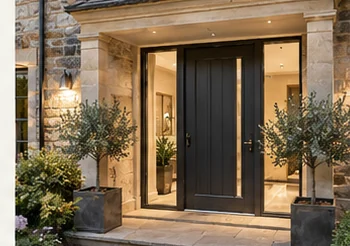
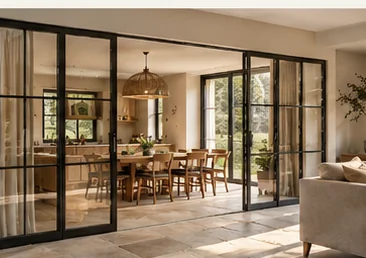
Contemporary dining room with expansive sliding glazing overlooking a landscaped garden

LESS FRAME. MORE ARCHITECTURE.

The view
should be
the feature.

Architectural glazing, specified, supplied and installed across Yorkshire.

Start a Project →

WHAT WE PROVIDE

The right solution for your project.

We specify the right glazing solution for what matters to you. Whether you want to maximise a view, bring more light into a room, create seamless connection, achieve minimal sightlines or solve an unusual opening, we select the right system around the architecture and the outcome you want.

WHAT MATTERS TO YOU?

We start with the outcome.

The right glazing can fundamentally change how a space feels and how it connects to its surroundings.

More viewMake the landscape part of the architecture.
More lightBring natural light deeper into the home.
More connectionCreate a seamless transition to the garden.
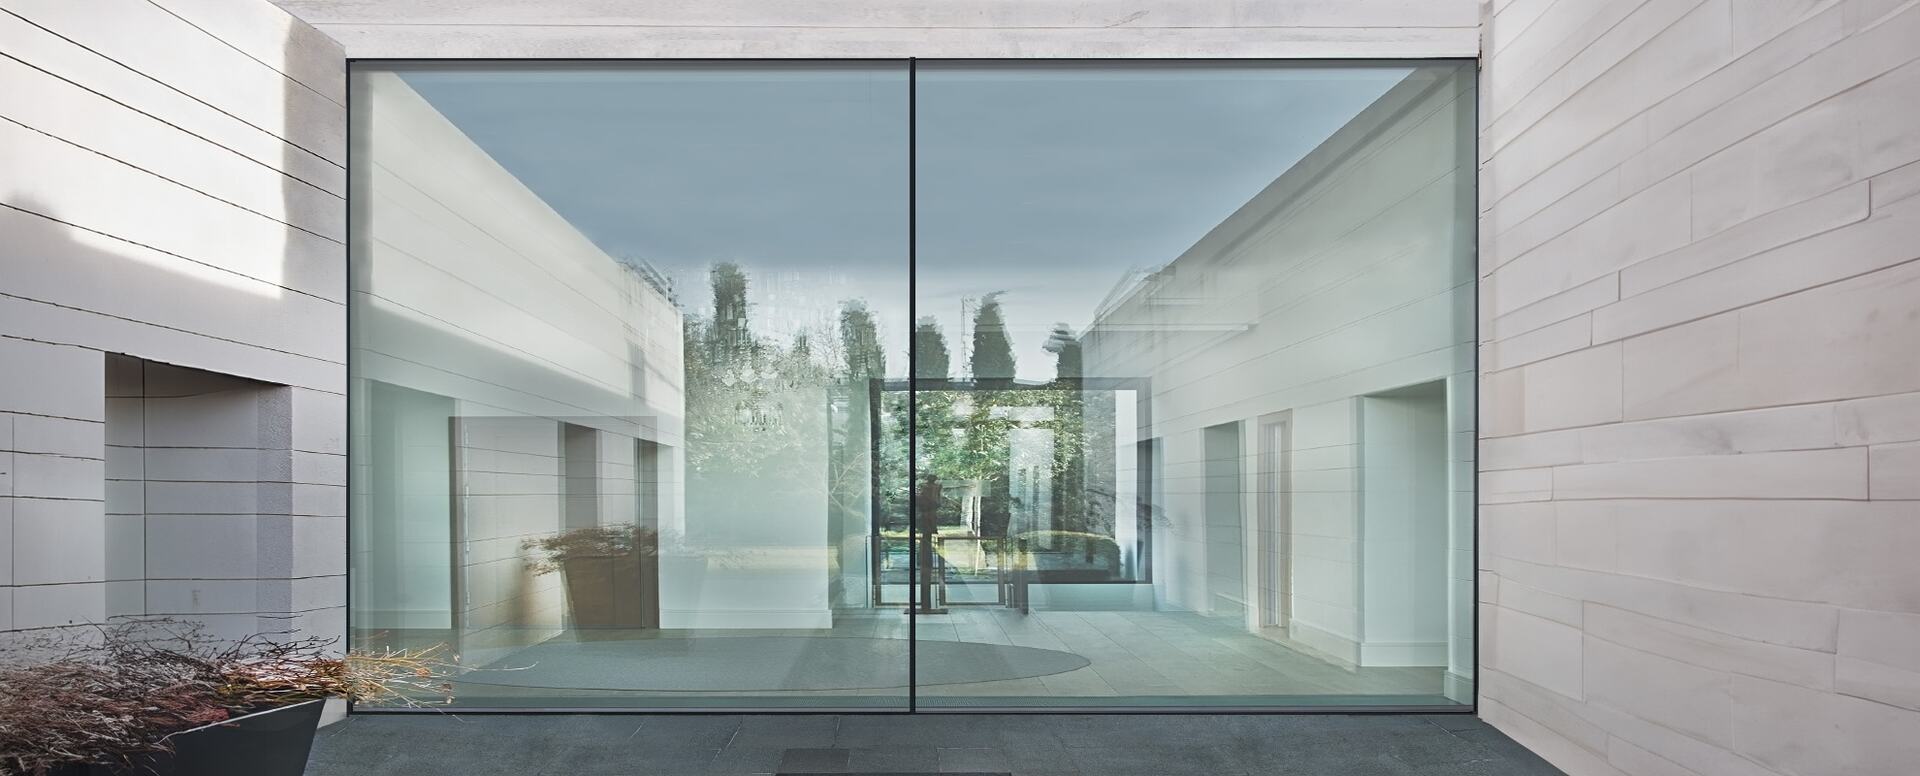
Less frameReduce visual obstruction and let the architecture do the work.
Something differentFind the right answer when standard options aren't enough.
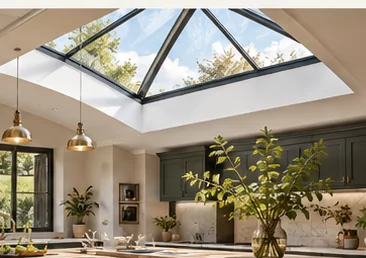
Sliding glazing and rooflight at Hilltop House
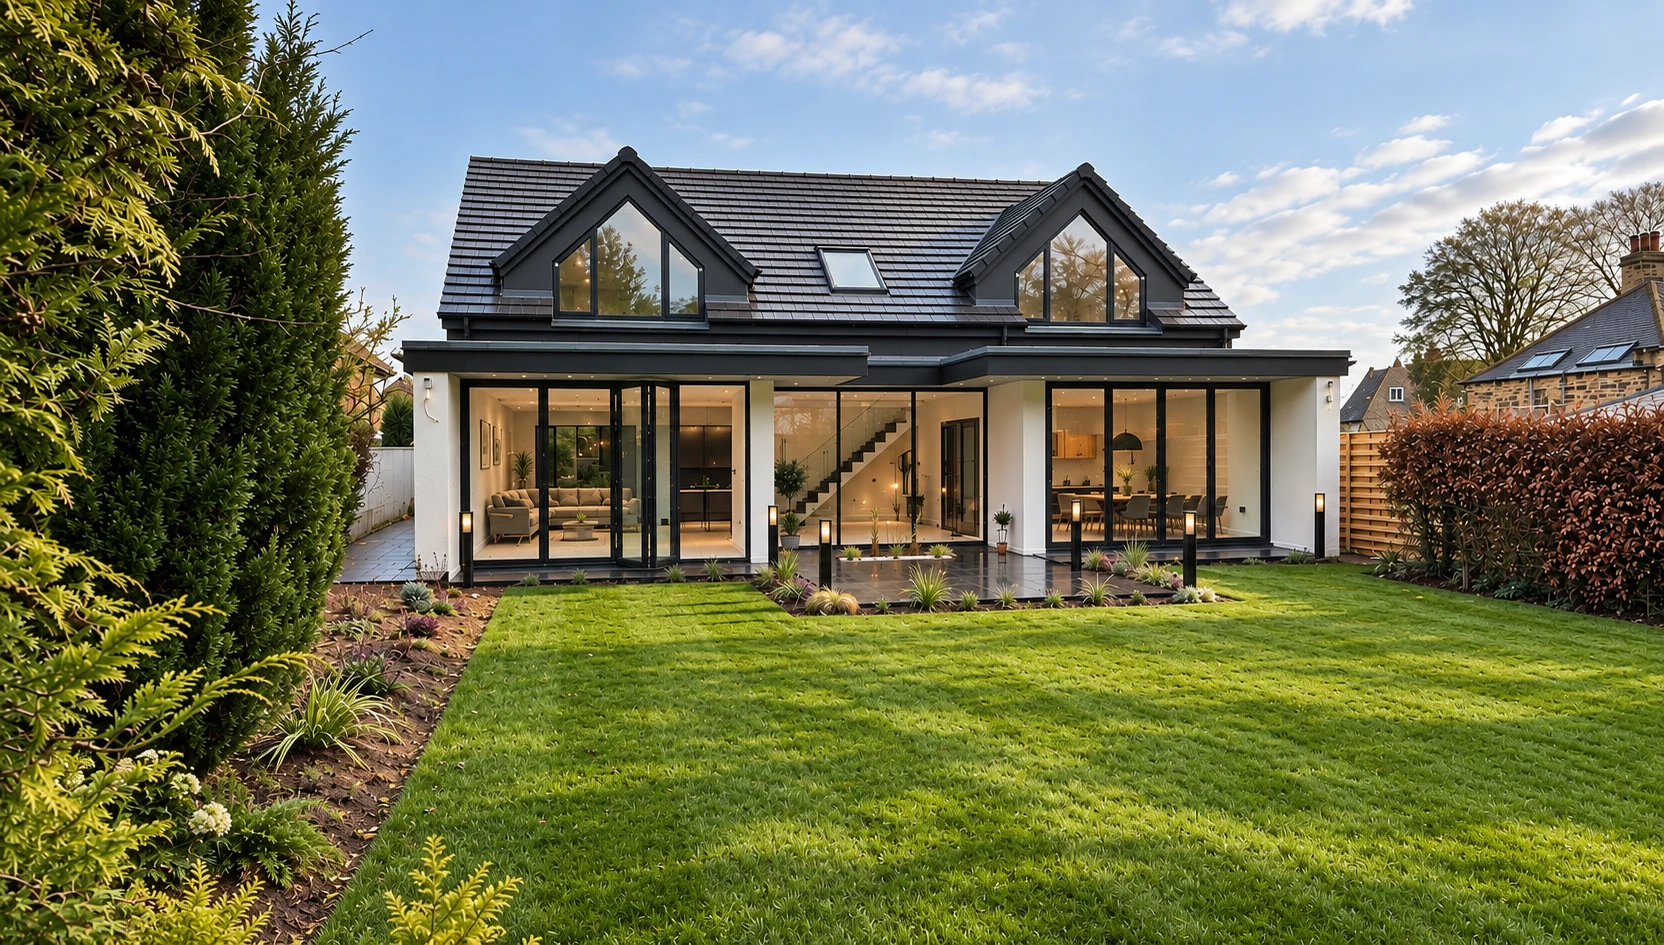
Contemporary garden-facing home with expansive black-framed architectural glazing

YOU DON'T CHOOSE THE PRODUCT.

We specify the solution.

There isn't one glazing system that's right for every project. We consider the architecture, opening size, sightlines, glass, thermal performance, solar gain, thresholds, structure, budget and installation conditions before selecting the most appropriate solution.

You tell us what matters. We specify what works.

A CLEARER WAY TO COMPARE

Three ways to approach the specification.

These are starting points, not fixed packages. The right specification depends on the opening, architecture, performance requirements and budget.

01 / ESSENTIAL

Considered and practical.

A well-resolved solution focused on the key requirements of the project, with carefully selected options and finishes.

  • Core configurations and finishes
  • Performance matched to the brief
  • Clear, practical detailing

03 / BESPOKE

Designed around the opening.

For unusual dimensions, complex interfaces or projects where a standard solution does not meet the design intent.

  • Project-specific design development
  • Coordination with the wider build team
  • Detailed review before ordering

Product availability and achievable performance vary by system and configuration. We confirm the appropriate options against the project requirements before specification.

WHY RÄHMEN

Five reasons to choose RÄHMEN.

01

Specified, not sold.

We aren't tied to one glazing system. We select the right solution for the project.

02

Architecturally led.

We understand the building around the opening, not just the opening itself.

03

One point of accountability.

Specification, supply, installation and inspection under one roof.

04

Detail matters.

Sightlines, thresholds, junctions, glass and proportions are considered before anything is ordered.

05

We stay involved.

Our responsibility doesn't end when the doors arrive on site.

DESIGN POSSIBILITIES

See what's possible.

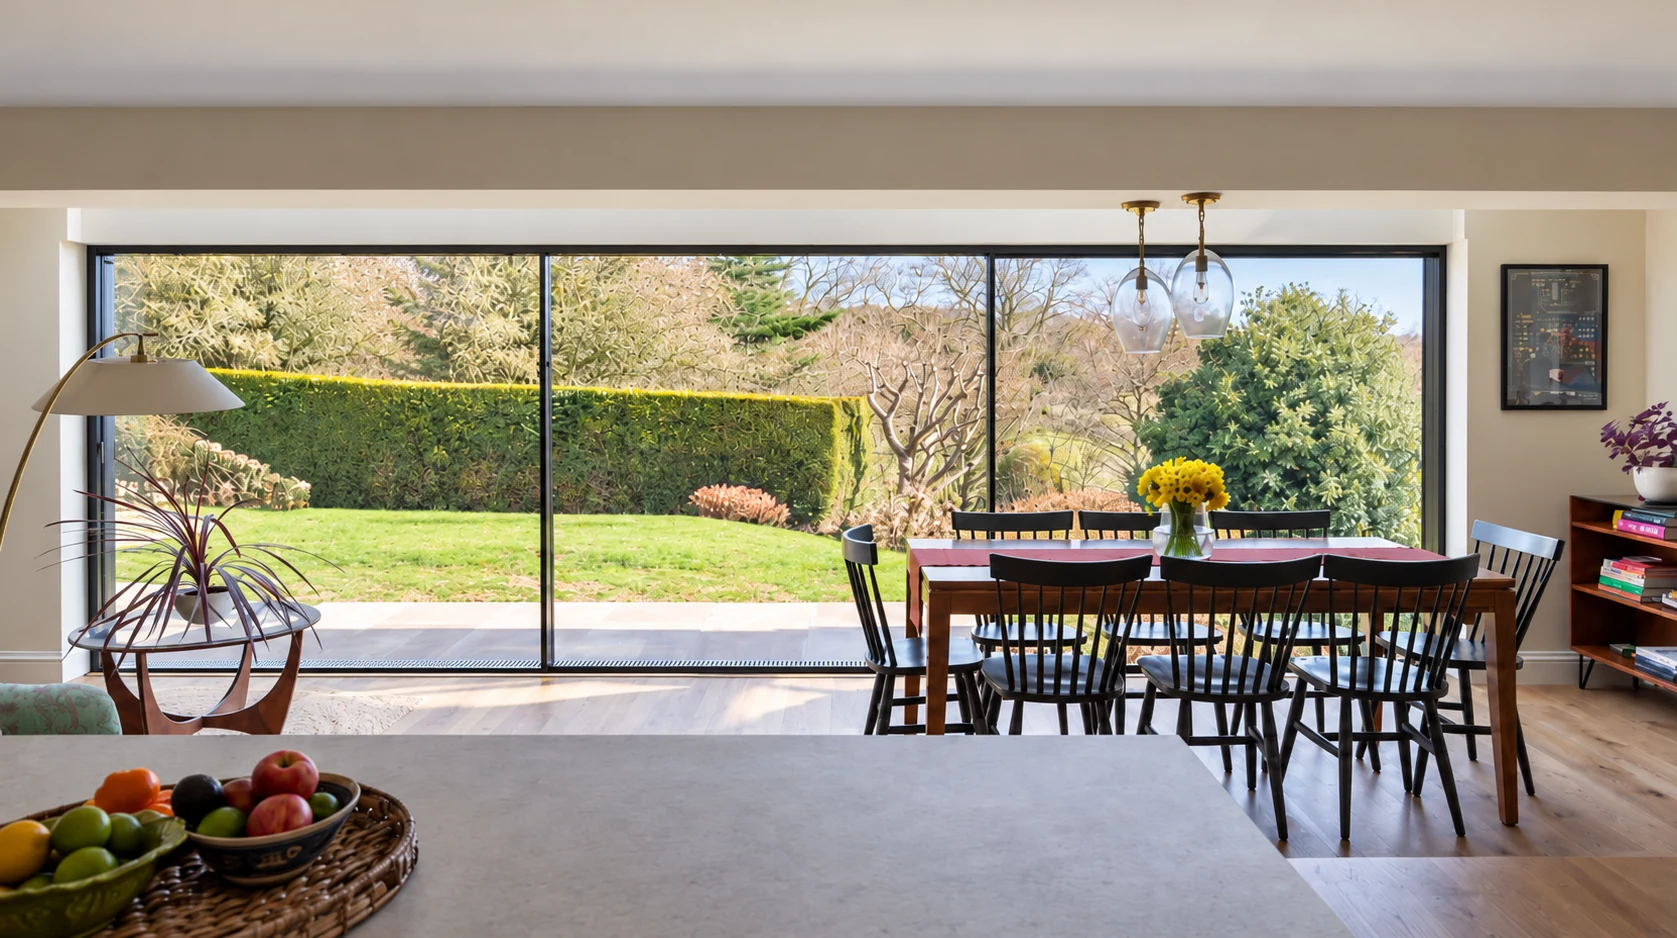
Dining area at Hilltop House overlooking the landscaped garden through wide sliding glazing

Hilltop House — garden connection

A wide glazed elevation makes the garden part of the everyday living experience.

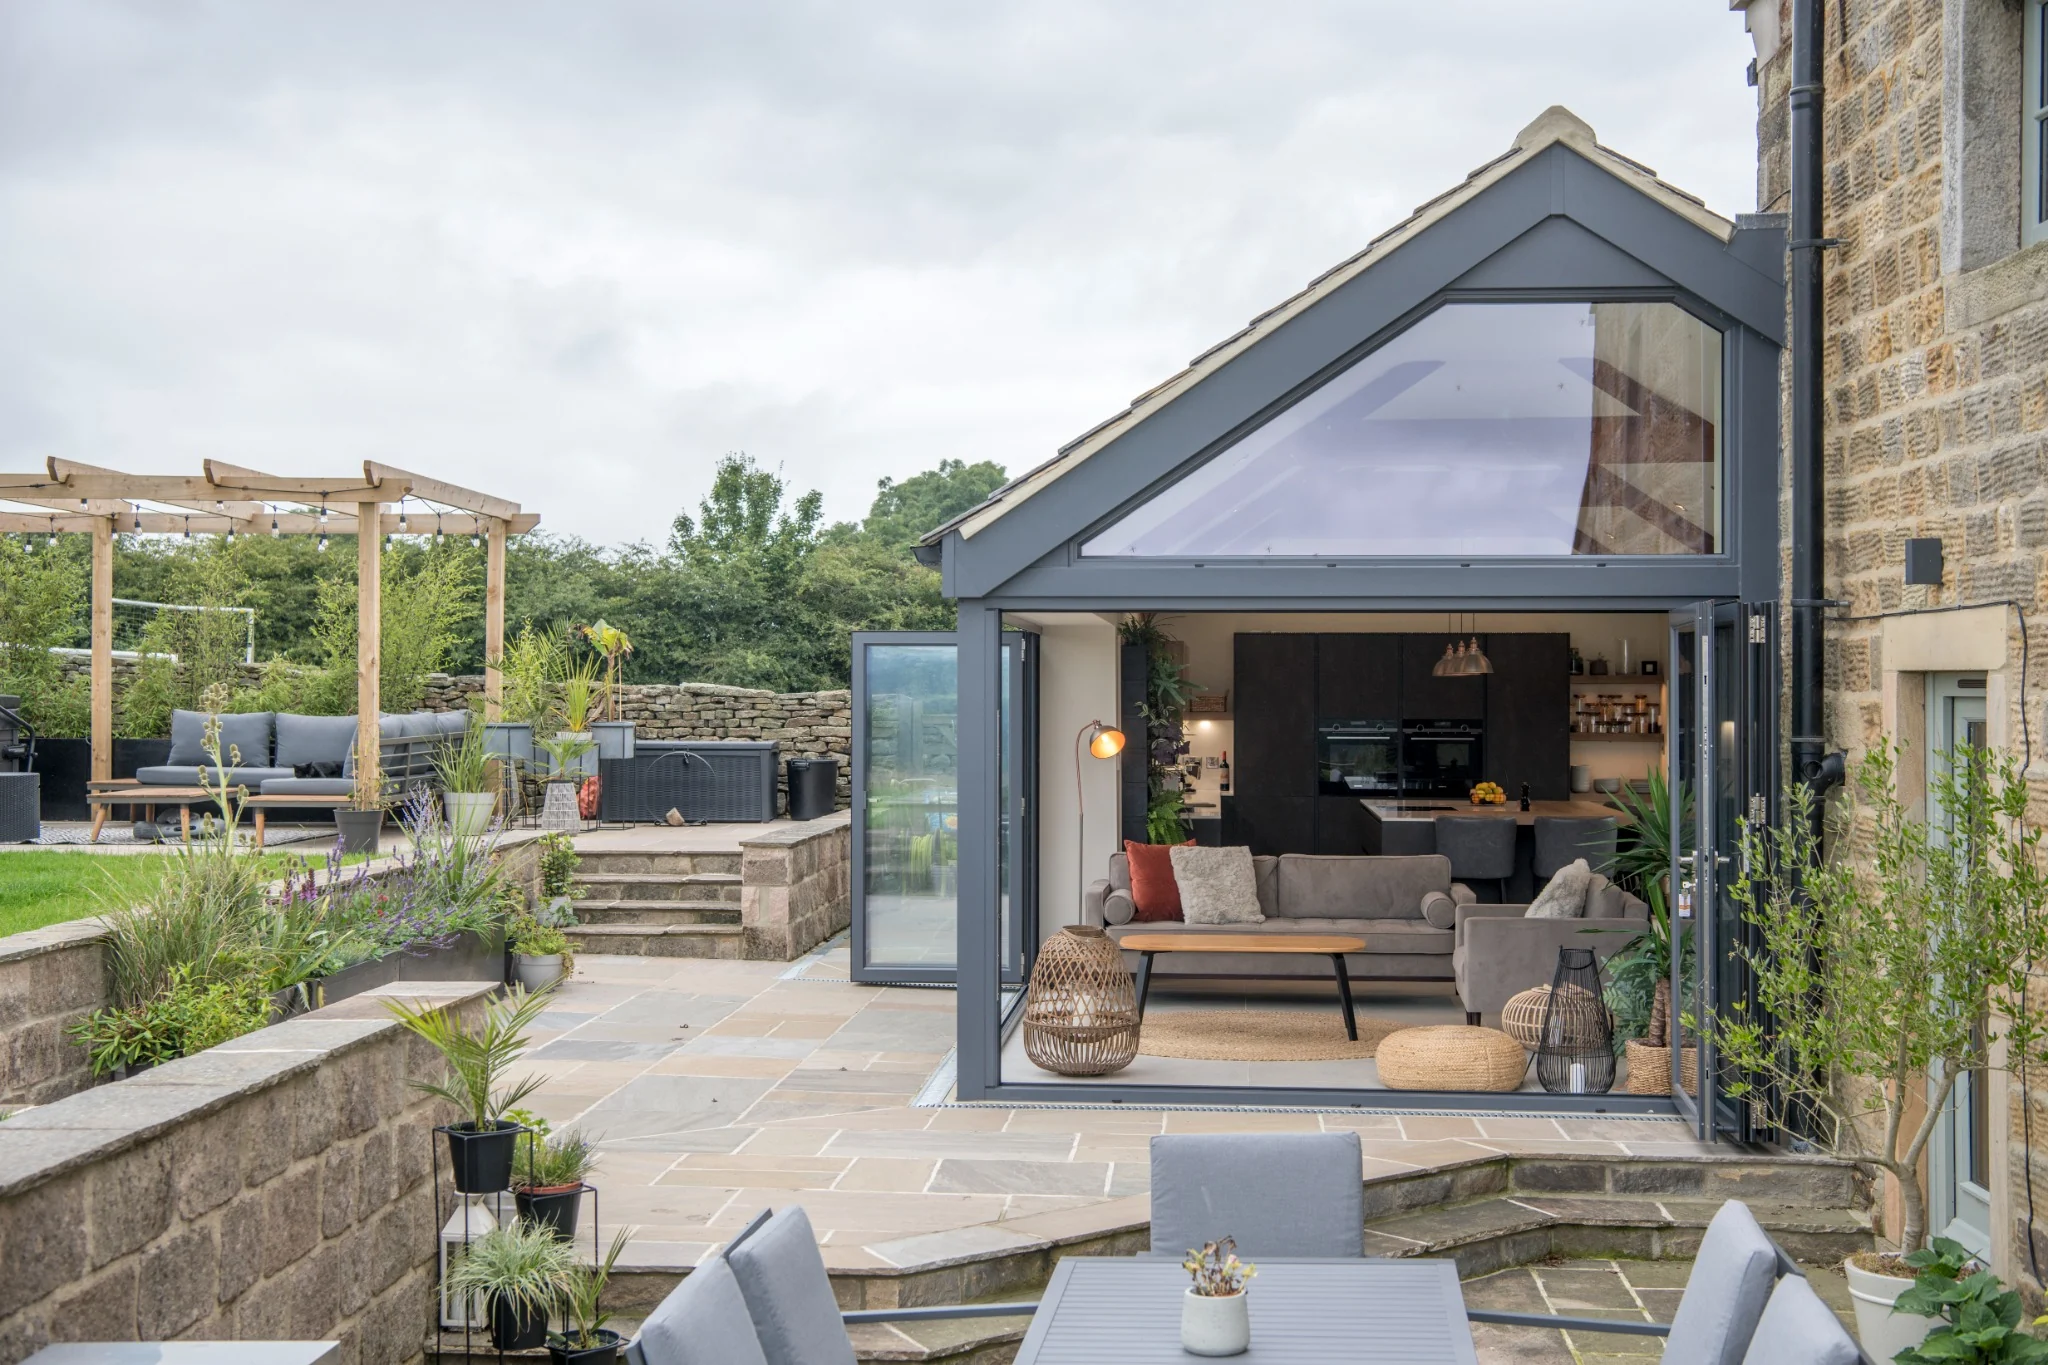
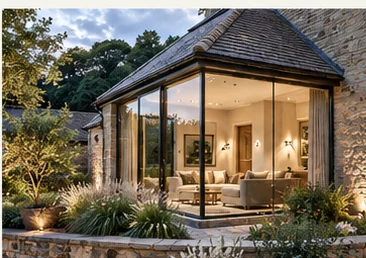
Farmhouse extension with contemporary architectural glazing

Farmhouse — exterior transformation

Contemporary glazing brings a new relationship between the home and its garden.

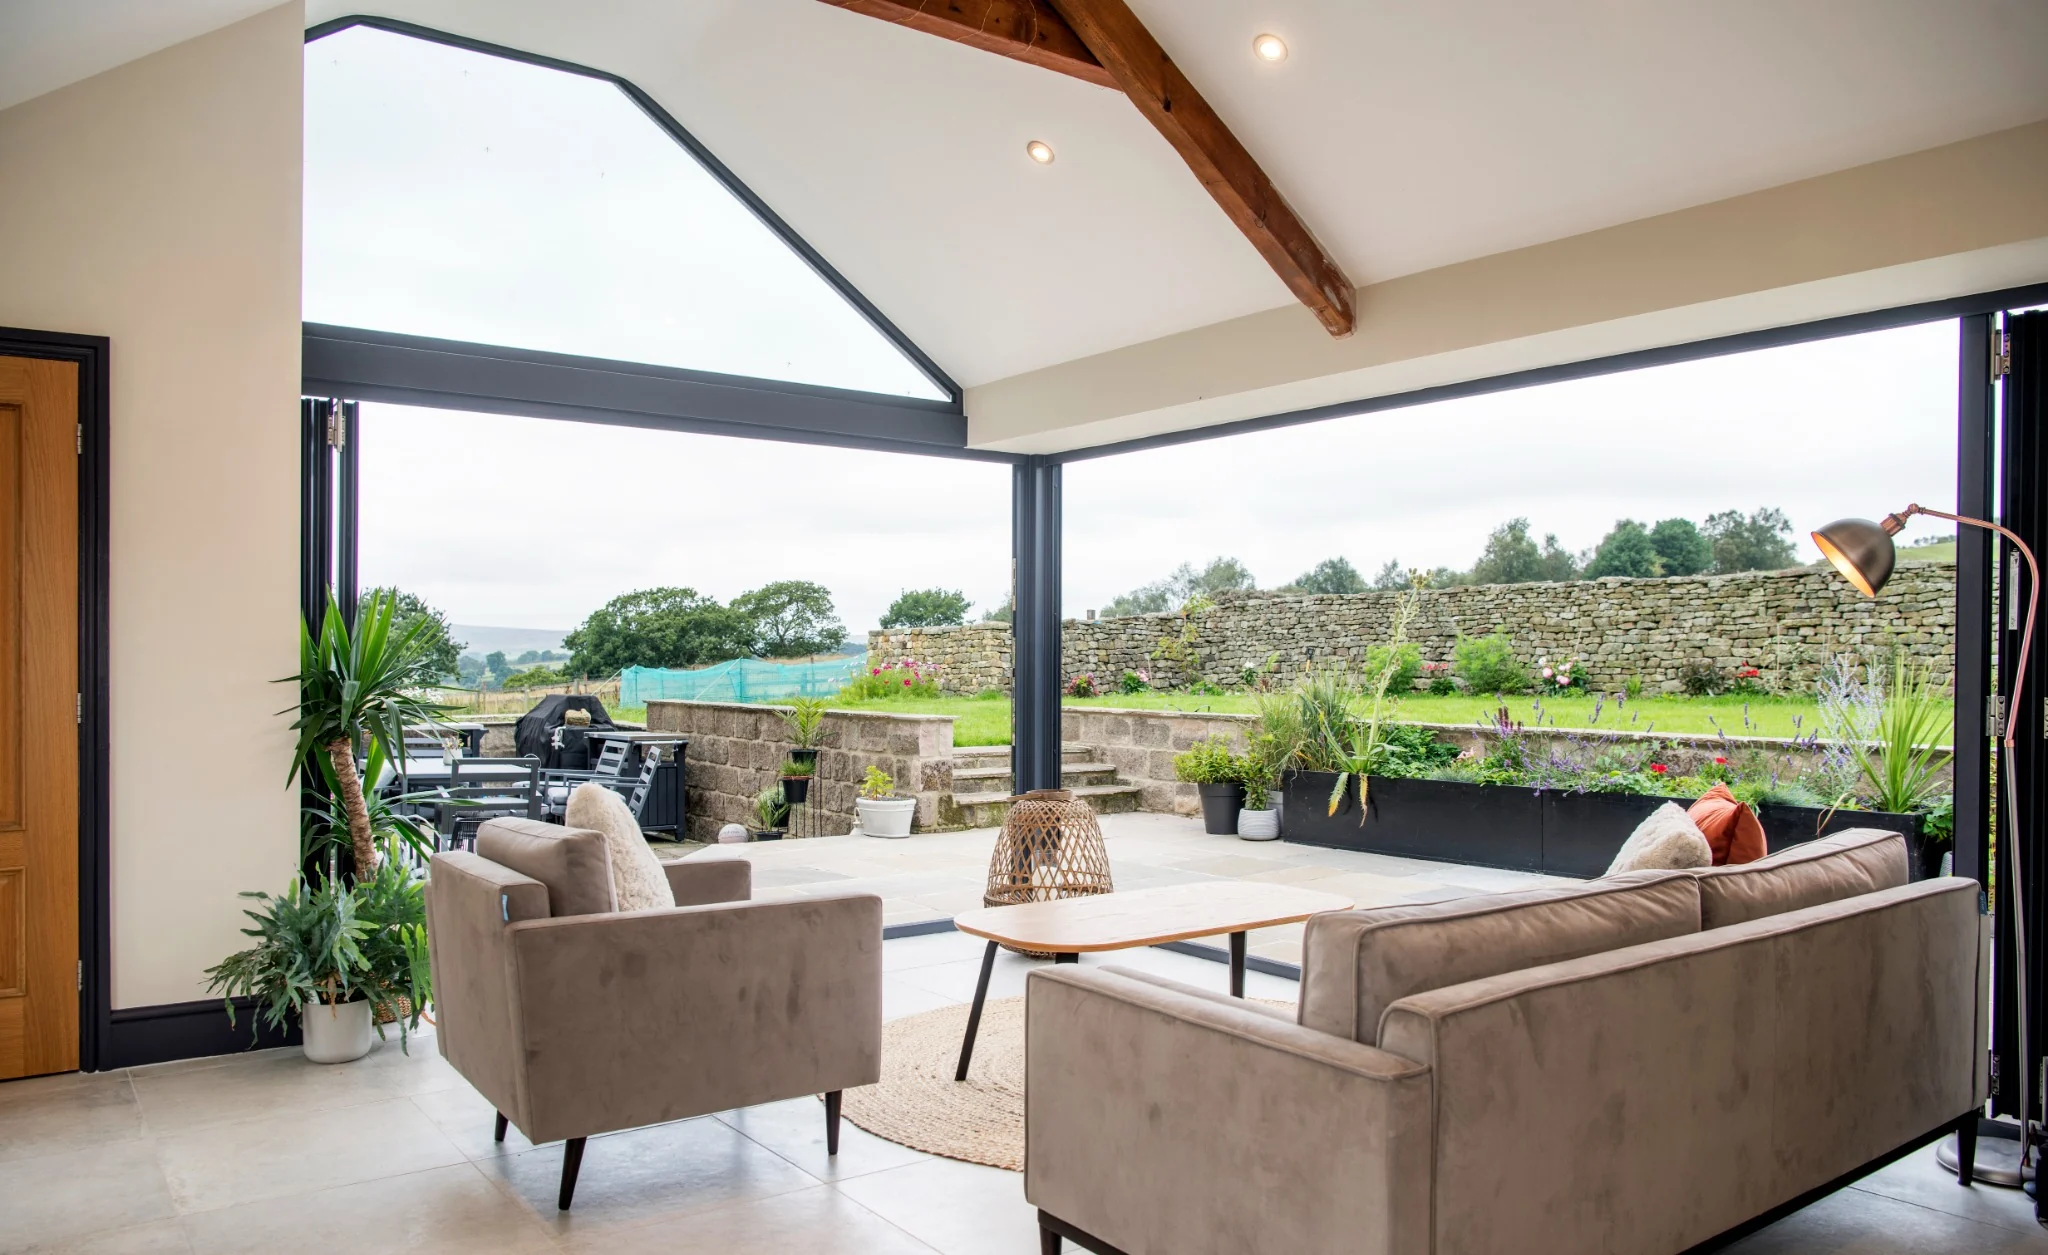
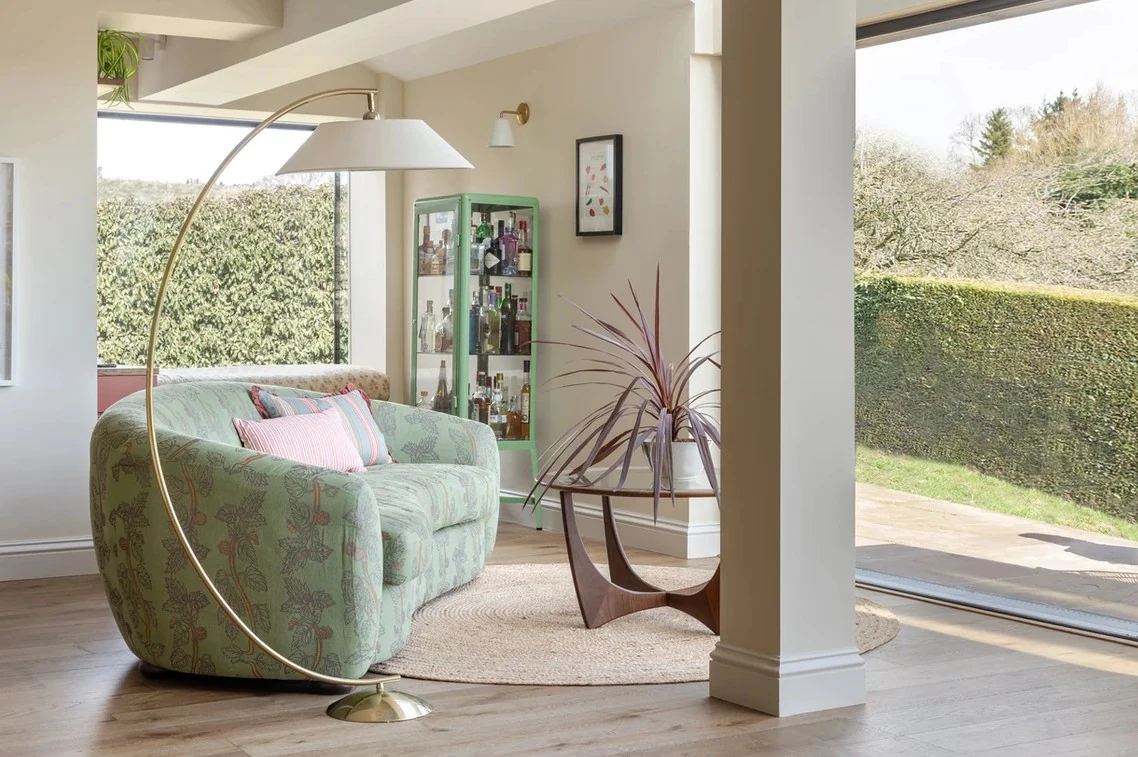
Farmhouse interior with contemporary glazing connecting to the garden

Farmhouse — inside out

Large glazed openings bring natural light in and make the garden part of the room.

“The right glazing is never just a product choice. It is a decision about light, proportion, connection and how a space feels to live in.”Our approach to specification

TECHNICAL CONFIDENCE

Beautiful isn't enough. It has to perform.

Every project is specified around the performance the building requires.

Thermal performanceSpecify glazing to support comfortable internal temperatures year-round.
Solar controlConsider heat, glare and solar gain for the intended orientation.
SecurityChoose appropriate secure systems and locking options.
Weather resistanceMatch system performance to exposure and project conditions.
Acoustic performanceConsider glass build-up and noise reduction requirements.
Thresholds & detailingResolve thresholds and junctions for a clean, considered transition.

ACCOUNTABILITY

We stand behind the result.

Every RÄHMEN installation includes manufacturer warranties, professional installation and a RÄHMEN-backed warranty package. Our responsibility doesn't end when the doors are installed.

Find out more →
RÄHMEN architectural glazing

A SIMPLE WAY TO START

Tell us what you're trying to achieve.

You don't need to know which system you need. Tell us about the project, send us drawings or photographs you have, and tell us what matters most. We'll take it from there.

1

Tell us about the project

Submit your drawings, photographs and initial requirements.

2

We develop the solution

We review the project and prepare a considered proposal.

3

We meet

We visit the project to discuss options and refine the specification.

4

We make it happen

We coordinate the order, installation and final inspection.

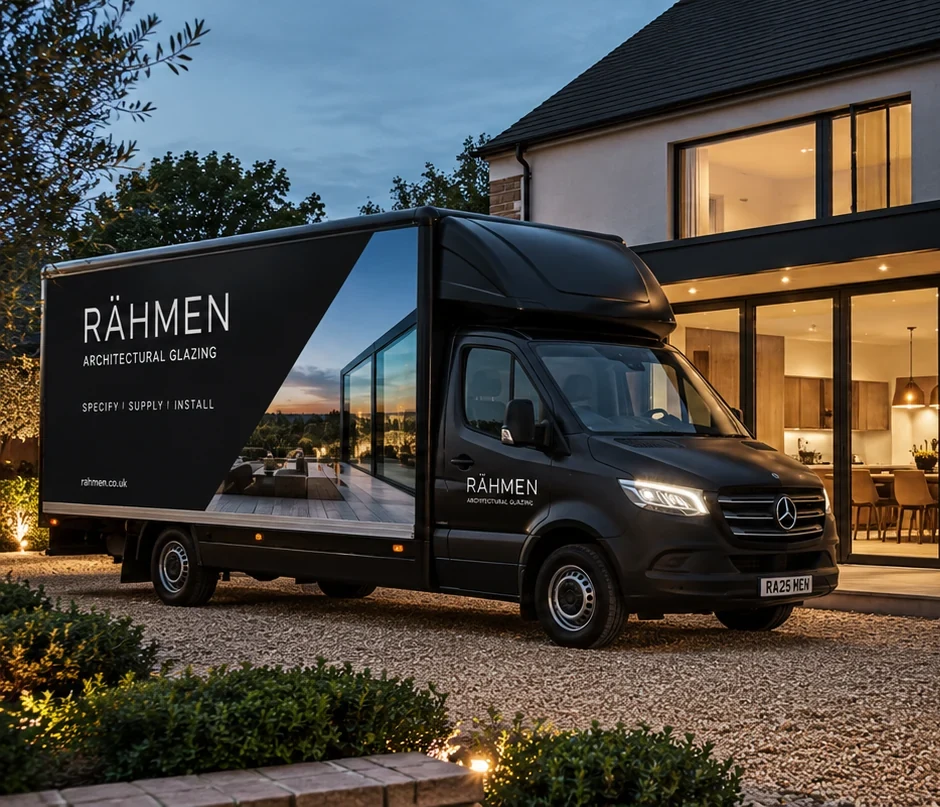
RÄHMEN branded van parked outside a contemporary home

ARCHITECTURAL GLAZING ACROSS YORKSHIRE

Based in North Yorkshire, working across Yorkshire and beyond.

RÄHMEN specifies, supplies and installs architectural glazing for private homes, new builds, extensions and development projects across North Yorkshire, York, Harrogate, Ripon, Leeds and the wider Yorkshire region.